

Description
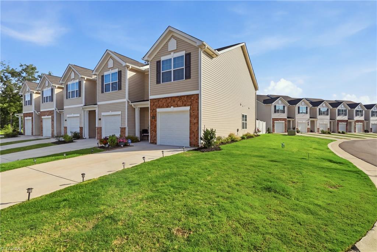
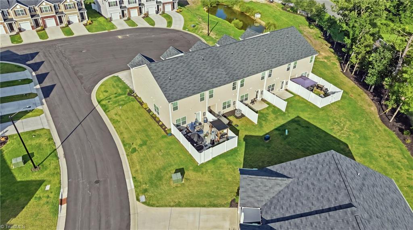
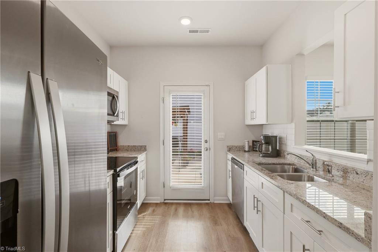
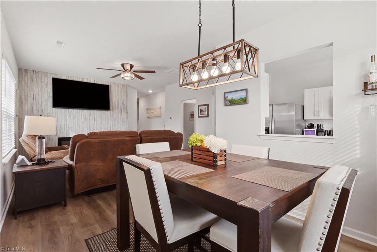
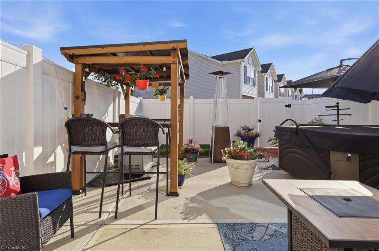
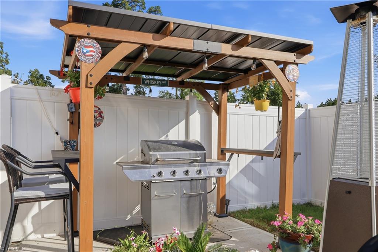
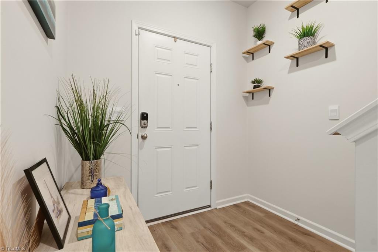
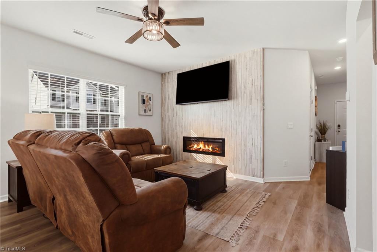
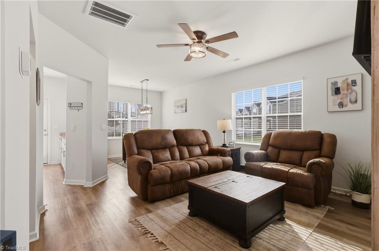
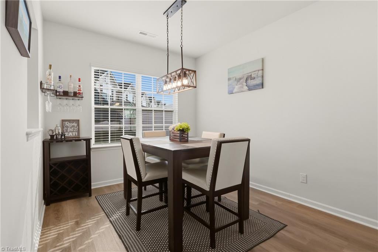
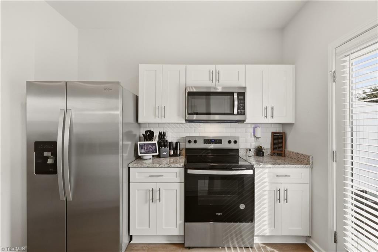
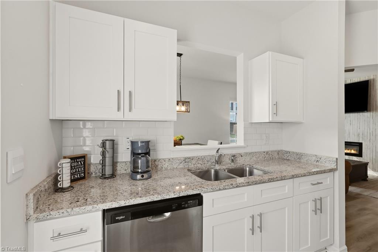
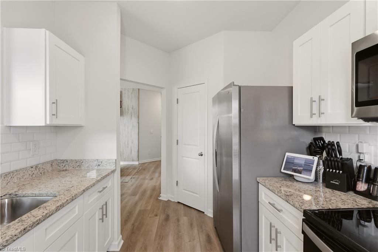
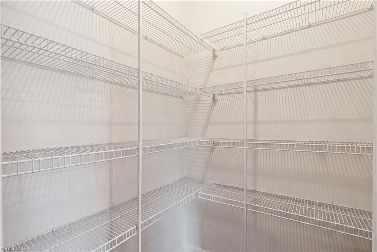
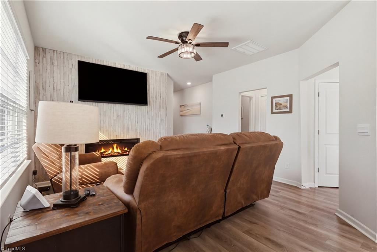
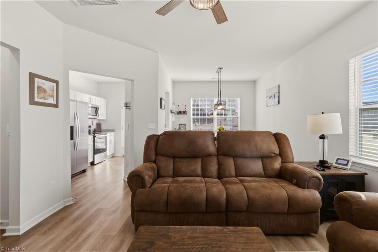
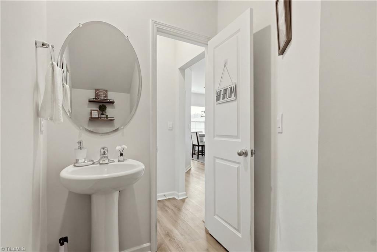
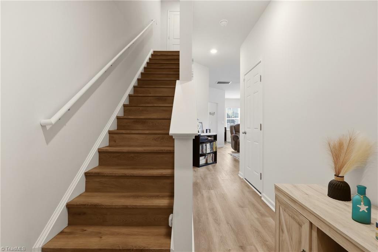
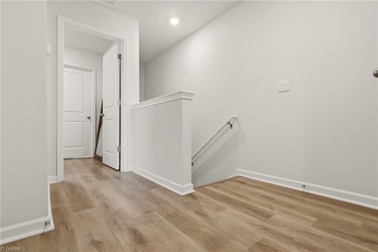
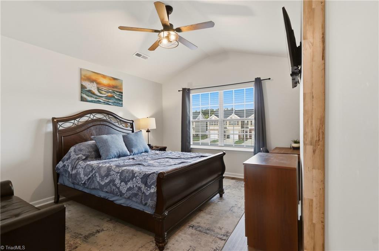
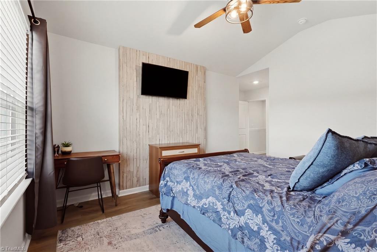
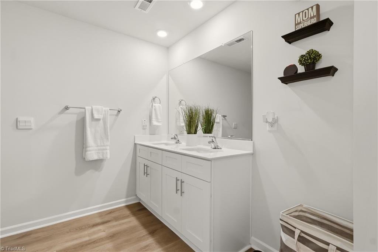
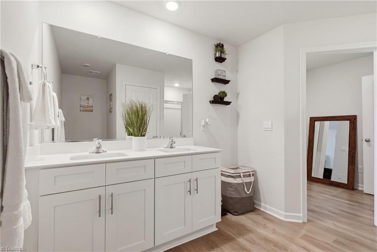
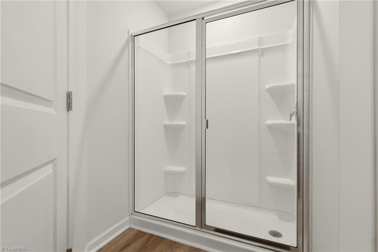
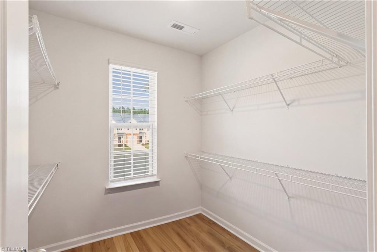
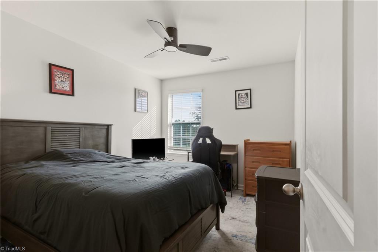
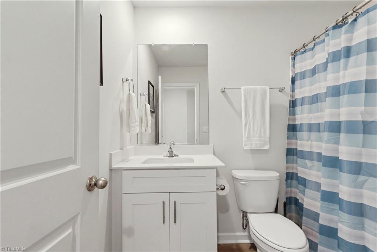
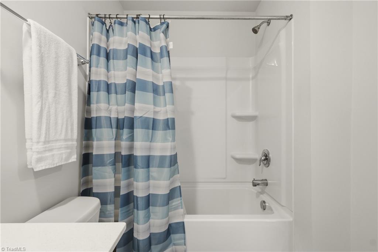
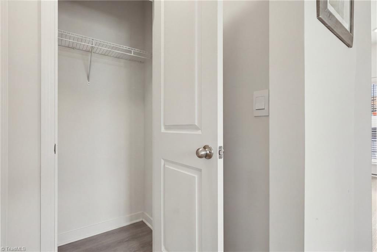
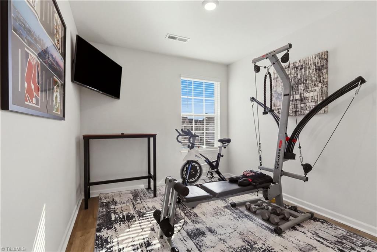
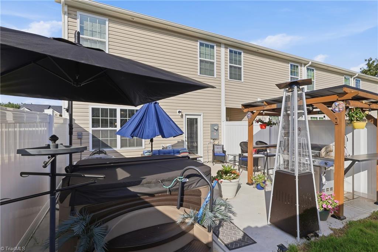
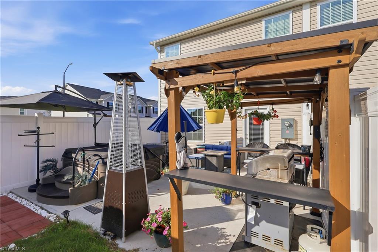
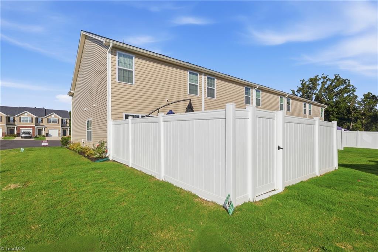
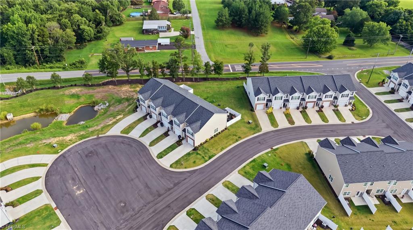
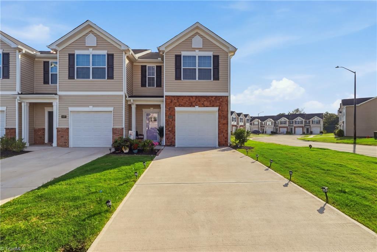
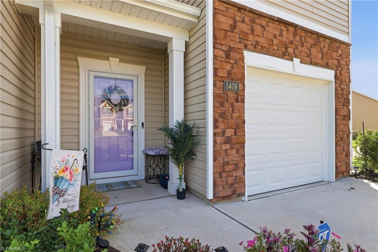
Easy living, modern style, and a location that keeps you connected! Ideally situated on a corner lot in a cul-de-sac, this two-year-old end-unit townhome offers the perfect blend of comfort and convenience. Step inside to luxury vinyl plank flooring throughout and an inviting living area with a cozy fireplace-the perfect spot to unwind at the end of the day. The modern kitchen is designed for everyday living and entertaining with granite countertops, tile backsplash, stainless steel appliances, and a spacious walk-in pantry. Upstairs, retreat to the primary suite featuring vaulted ceilings, a walk-in closet, and private bath with dual sinks and a walk-in shower. Step outside to the fenced-in back patio, creating your own private outdoor space for morning coffee, grilling, or relaxing with friends. 3 bedrooms, 2.5 baths, a one-car garage, and quick access to major highways, and 15 minutes to Greensboro
Details
| MLS # | 1229325 |
|---|---|
| Listing Type | For Sale |
| Style | Town House |
| HOA Dues | $155 |
| Sub-Type | Resale |
| Status | Active |
| Year | 2024 |
| Days On Site | 63 |
| Listing Provided By | Berkshire Hathaway Home services | Jamie Harrelson |
Features
| Bed(s) | 3 |
|---|---|
| Bath(s) | 3 Total |
| SQ Feet | 1,480 |
| Garage | 1 |
| Story(s) | 2 |
| Zoning | Residential |
| Acreage | 0.06 |
Interior
| Rooms Total | 8 |
|---|---|
| Cooling | Central Air |
| Heating | Heat Pump, Electric |
| Interior Features | Ceiling Fan(s), Dead Bolt(s), Pantry, Separate Shower, Solid Surface Counter, Vaulted Ceiling(s) |
| Appliances | Microwave, Dishwasher, Disposal, Free-Standing Range, Electric Water Heater |
| Fireplace Features | Living Room |
| Fireplaces Total | 1 |
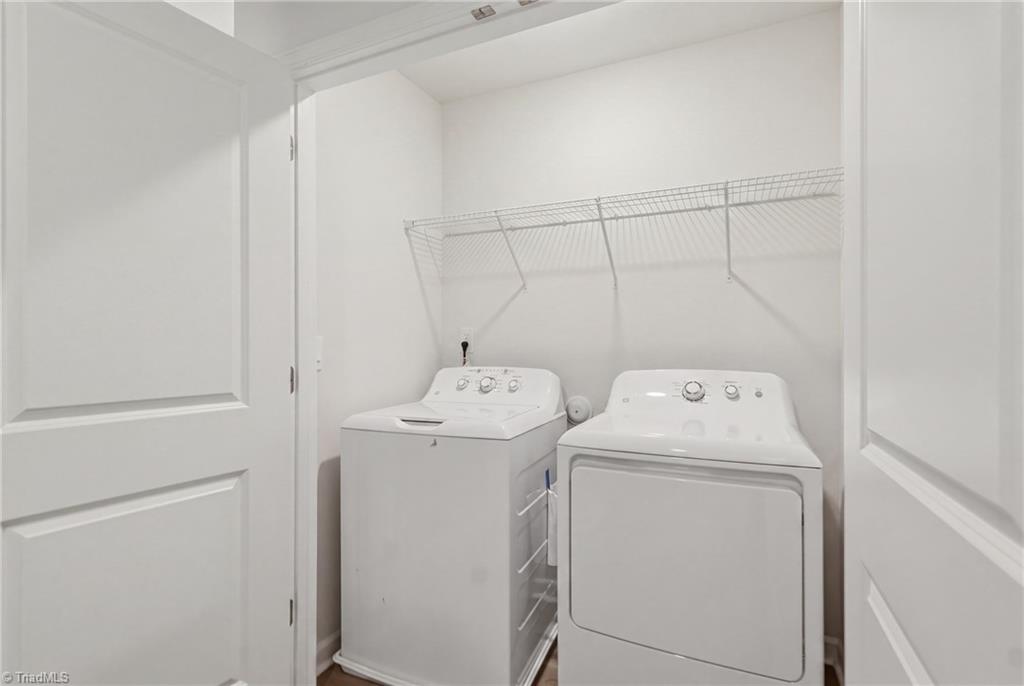
| Laundry Features | Dryer Connection, Laundry Room, Washer Hookup |
| Flooring | Vinyl |
Exterior
| Security Features | Smoke Detector(s) |
|---|---|
| Construction Materials | Stone, Vinyl Siding |
| Foundation Details | Slab |
| Lot Features | Cleared, Cul-De-Sac, Subdivided |
| Fencing | Fenced, Privacy |
Parking
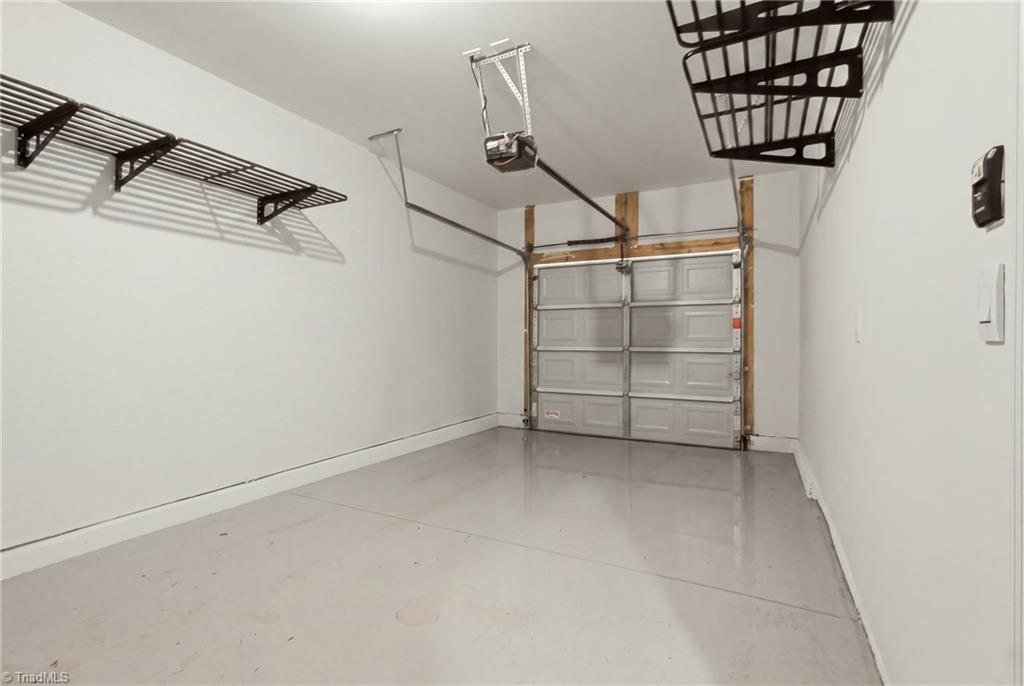
| Parking Features | Driveway, Garage, Paved, Garage Door Opener, Attached |
|---|---|
| Garage Spaces | 1 |
Utilities
| Sewer | Public Sewer |
|---|
Taxes
| Tax Annual Amount | 1450.87 |
|---|
Area Information
| State | NC |
|---|---|
| County | Randolph |
| City | Trinity |
| Zip Code | 27370 |
| Area | Randolph |
| Community Name | Trinity Townes |
| School District | Trinity |
| Elementary School | Trinity |
| High School | Trinity |
| Listing VS Median (in Trinity Townes) | |
Price: $244,900 low | high Med: $243,450 sqft: 1,480 low | high Med: 1,498 $ / sqft: $165 low | high Med: $163 On site: 63 low | high Med: 71 | |
Market Activity 27370
Request a showing
Request a showing
 Copyright 2026 Triad MLS, Inc. All rights reserved. IDX information is provided exclusively for personal, non-commercial use, and may not be used for any purpose other than to identify prospective properties consumers may be interested in purchasing. Information is deemed reliable but not guaranteed. This site will be monitored for ‘scraping’ and any use of search facilities of data on the site other than by potential buyers/sellers is prohibited. All Sale data is for informational purposes only and is not an indication of a market analysis or appraisal. Properties marked with the Triad MLS, Inc. icon are provided courtesy of the Triad MLS, Inc.’s, Internet Data Exchange Database.
Contact
Learn More About This Property

| State | NC |
|---|---|
| County | Randolph |
| City | Trinity |
| Zip Code | 27370 |
| Area | Randolph |
| Community Name | Trinity Townes |
| School District | Trinity |
| Elementary School | Trinity |
| High School | Trinity |
| Listing VS Median (in Trinity Townes) | |
Price: $244,900 low | high Med: $243,450 sqft: 1,480 low | high Med: 1,498 $ / sqft: $165 low | high Med: $163 On site: 63 low | high Med: 71 | |